
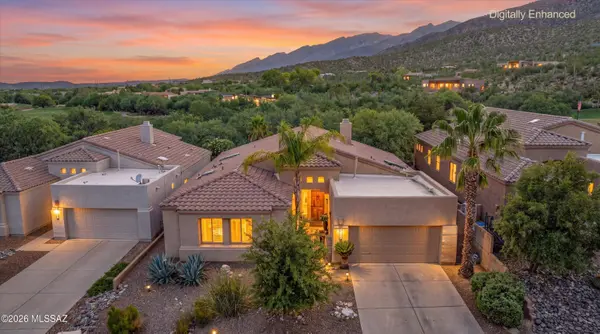
5311 N Spring Canyon Pl
Tucson, AZ 85749
- 3 Beds
- 2 Baths Full Baths: 2
- 2,036 SqFt
- 7,971 Lot Size
- 1999 Year Built
GALLERY
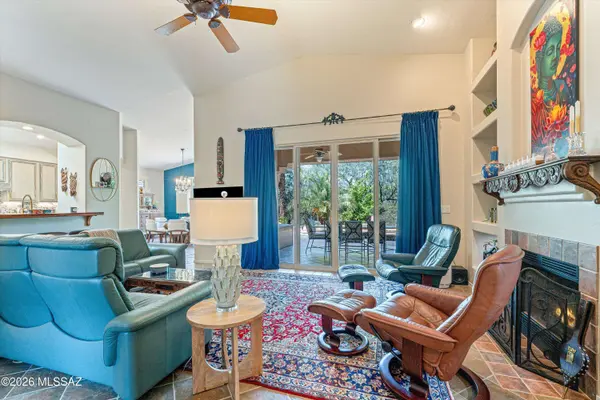
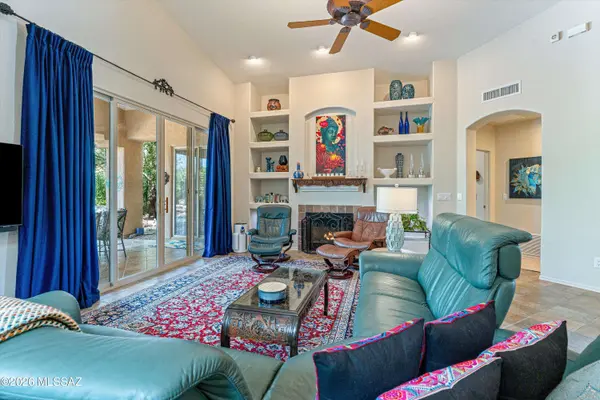
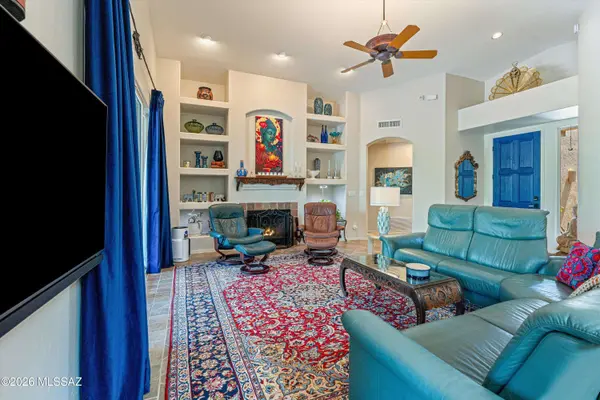
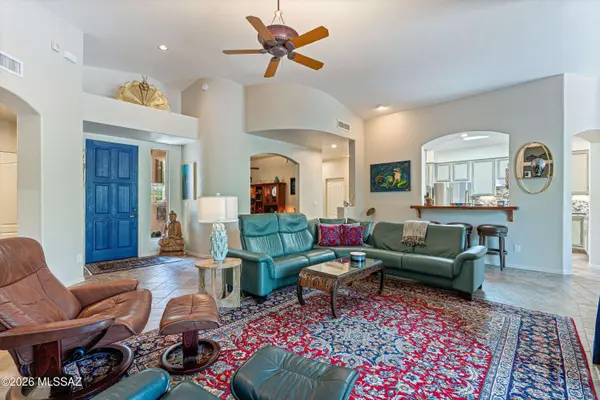
PROPERTY DETAIL
Key Details
Property Type Single Family Home
Sub Type Single Family Residence
Listing Status Active
Purchase Type For Sale
Square Footage 2, 036 sqft
Price per Sqft $318
Subdivision Sabino Hills (1-70)
MLS Listing ID 22619794
Style Contemporary
Bedrooms 3
Full Baths 2
HOA Y/N Yes
Year Built 1999
Annual Tax Amount $4,090
Tax Year 2025
Lot Size 7,971 Sqft
Acres 0.18
Lot Dimensions 60x135x60x132
Property Sub-Type Single Family Residence
Source MLS of Southern Arizona
Location
State AZ
County Pima
Community Sabino Hills (1-70)
Area Northeast
Zoning Pima County - SP
Direction Snyder & Catalina Hwy, West to Sabino Springs Gate, North on Sabino Greens, West on Spring View Drive to Spring Canyon Place.
Rooms
Guest Accommodations None
Master Bathroom Double Vanity
Building
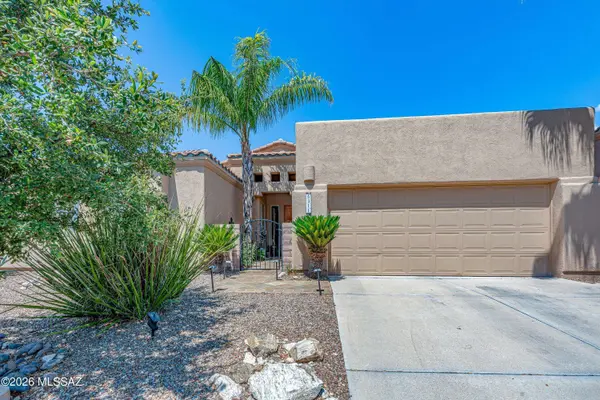
Lot Description Waterfall, East/West Exposure, On Golf Course, Subdivided, Decorative Gravel, Shrubs, Sprinkler/Drip, Sprinklers In Front, Cul-De-Sac
Story 1
Architectural Style Contemporary
Level or Stories One
Interior
Interior Features High Ceilings, Walk-In Closet(s), Built-in Features
Heating Natural Gas
Cooling Central Air
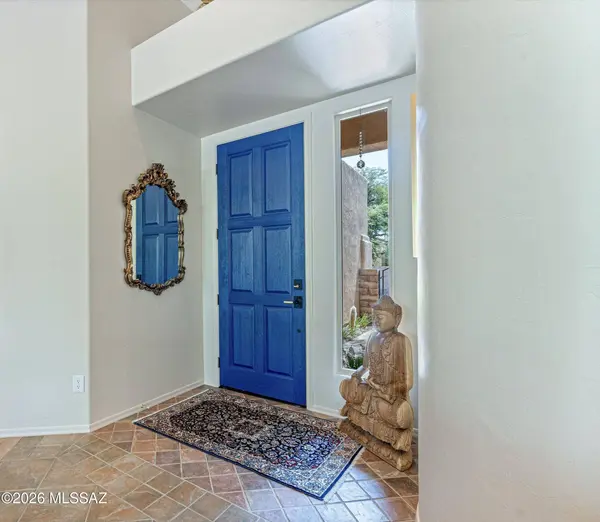
Flooring Ceramic Tile
Fireplaces Number 1
Fireplaces Type Gas
Fireplace Yes
Window Features Plantation Shutters,Double Pane Windows
Laundry Dryer
Exterior
Parking Features Electric Door Opener
Garage Spaces 2.0
Garage Description 2.0
Fence Block
Pool Heated
Community Features Rec Center, Pool, Golf, Fitness Center, Gated, Lake, Sidewalks, Walking Trail
Utilities Available Sewer Connected, Phone Connected
Amenities Available Pool, Recreation Room
View Y/N Yes
Water Access Desc City
View Mountain(s), Sunrise, Sunset, Golf Course
Roof Type Built-Up - Reflect
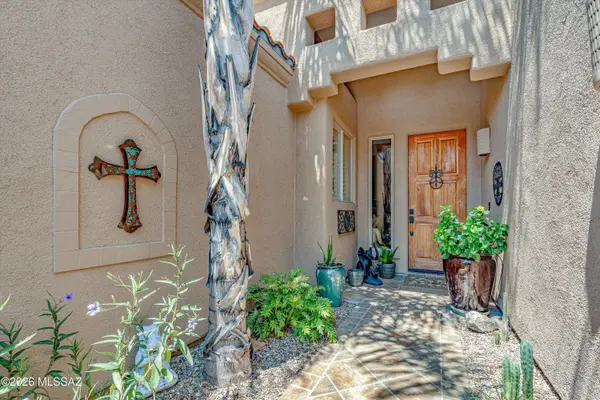
Porch Other, Covered, Patio
Total Parking Spaces 2
Garage No
Schools
Elementary Schools Collier
Middle Schools Magee
High Schools Sabino
School District Tusd
Others
Senior Community No
Tax ID 114-07-2380
Acceptable Financing FHA, VA Loan, Conventional, Cash
Horse Property No
Listing Terms FHA, VA Loan, Conventional, Cash
Special Listing Condition None
SIMILAR HOMES FOR SALE
Check for similar Single Family Homes at price around $649,000 in Tucson,AZ

Pending
$774,999
11015 E Snyder Rd, Tucson, AZ 85749
Listed by Richard Todd Harkins of eXp Realty5 Beds 3.5 Baths 4,424 SqFt
Active
$929,900
10369 E Sonoran Vista Trl, Tucson, AZ 85749
Listed by Matt McMullen of United Real Estate Specialists4 Beds 2.5 Baths 3,452 SqFt
Active
$539,000
3121 N Conestoga Ave, Tucson, AZ 85749
Listed by Laurie Hassey of Long Realty3 Beds 2.5 Baths 1,935 SqFt
CONTACT